All services
Service 02 / 05
Exterior Renderings
Visualize the finished exterior to scale within its real landscape and surroundings.
Visualize the finished exterior to scale within its real landscape and surroundings.
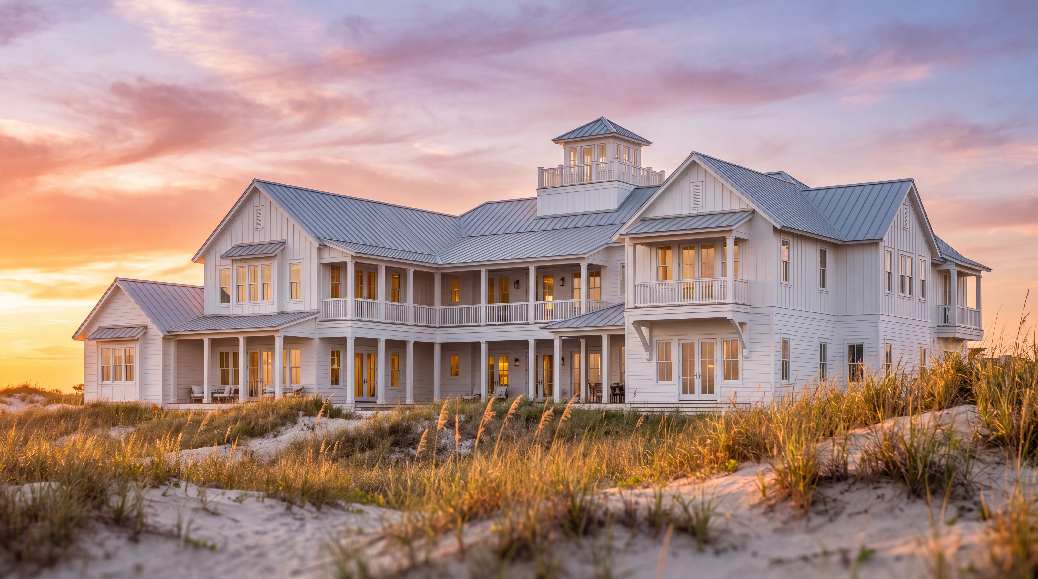
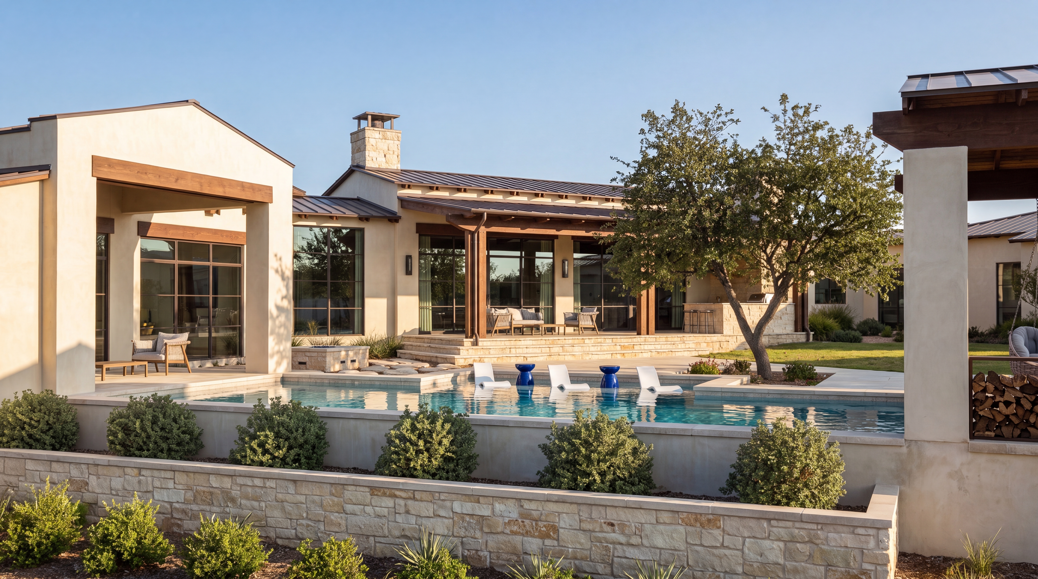
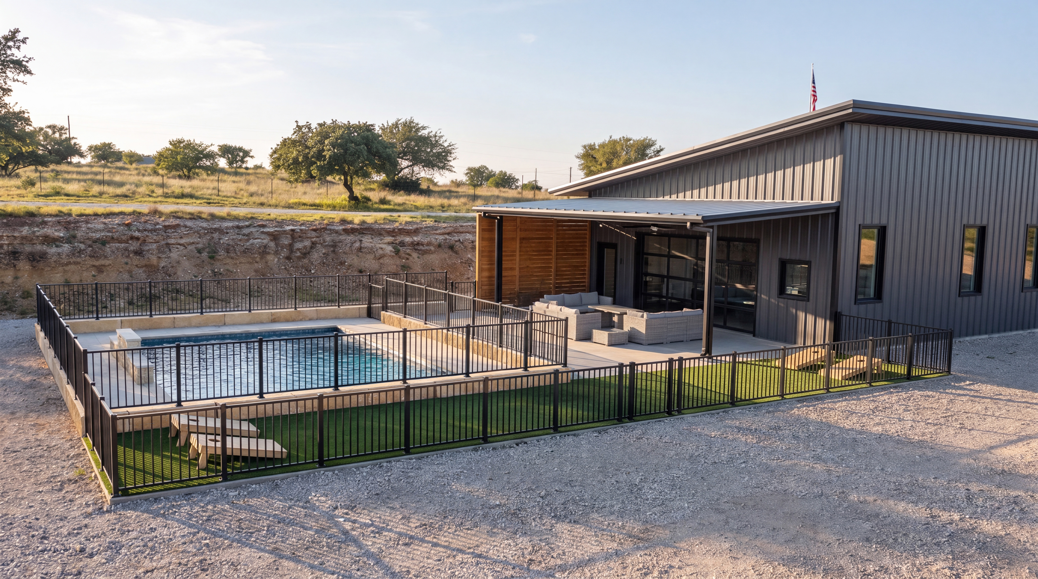
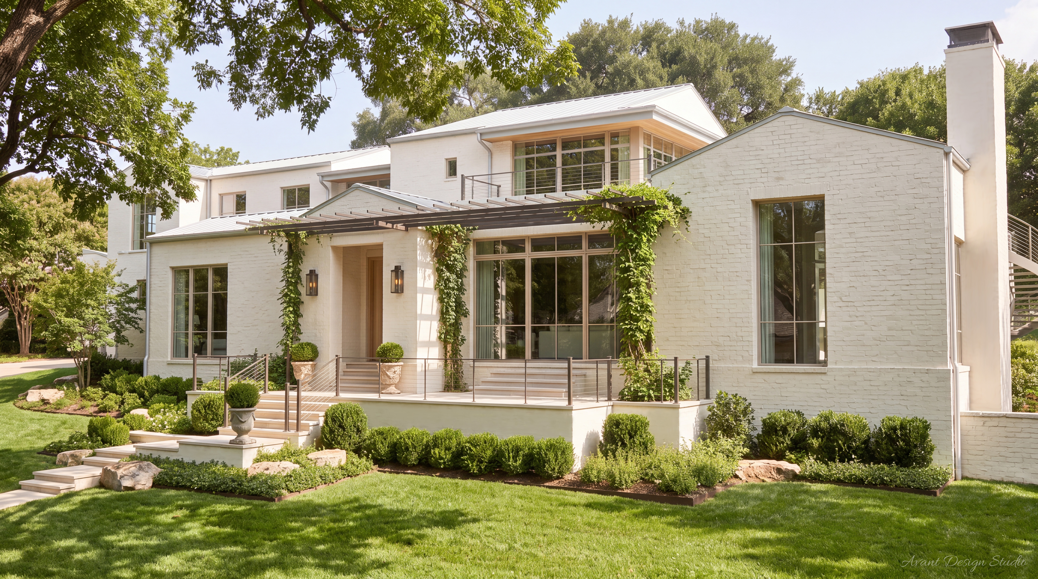
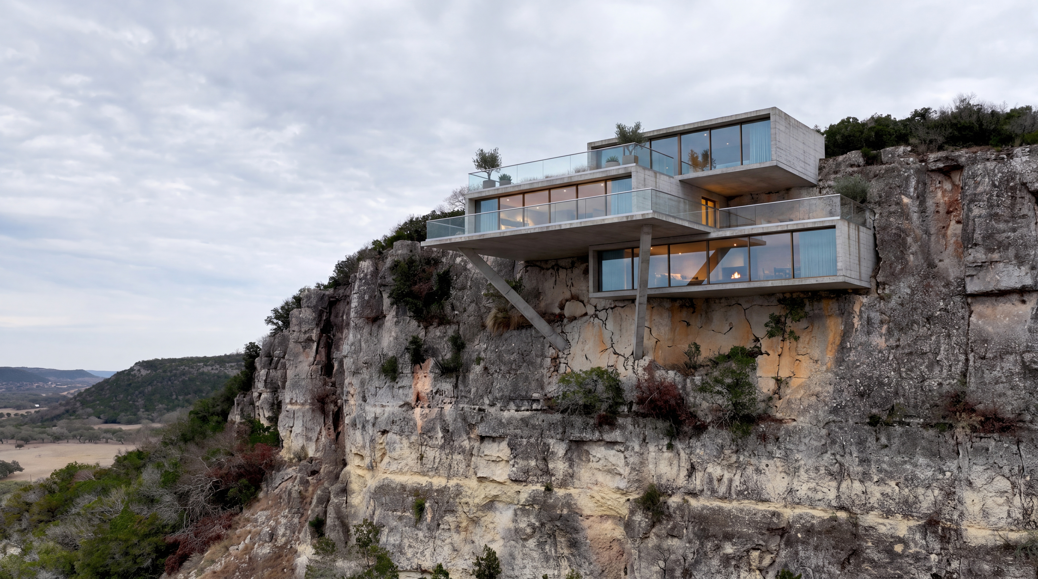
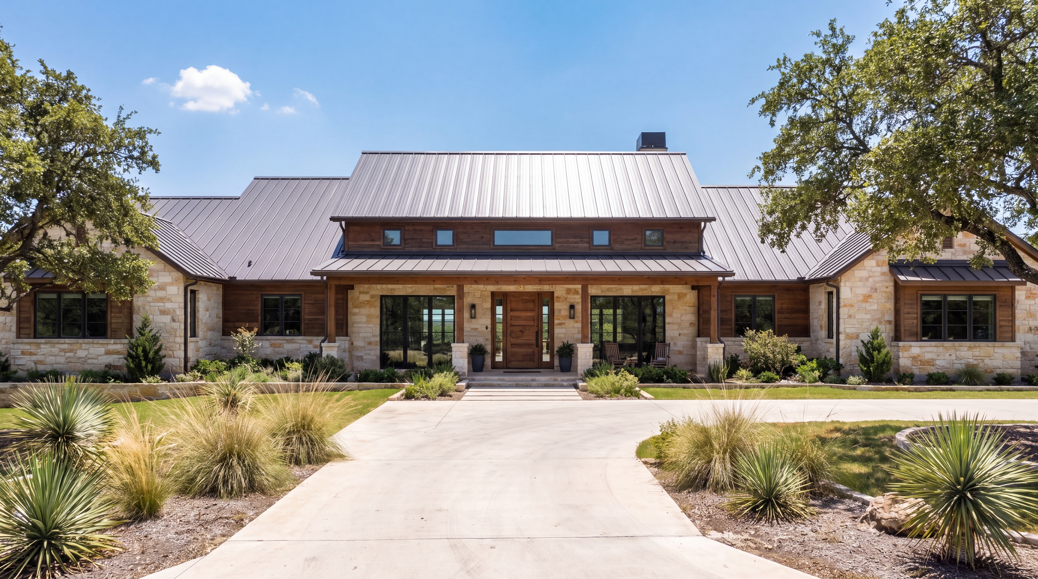
Exterior renderings provide a photorealistic representation of the home based on the project's architectural documentation. Developed directly from the provided floor plans, elevations, and design information, each rendering accurately reflects the intended massing, proportions, and architectural character of the completed structure.
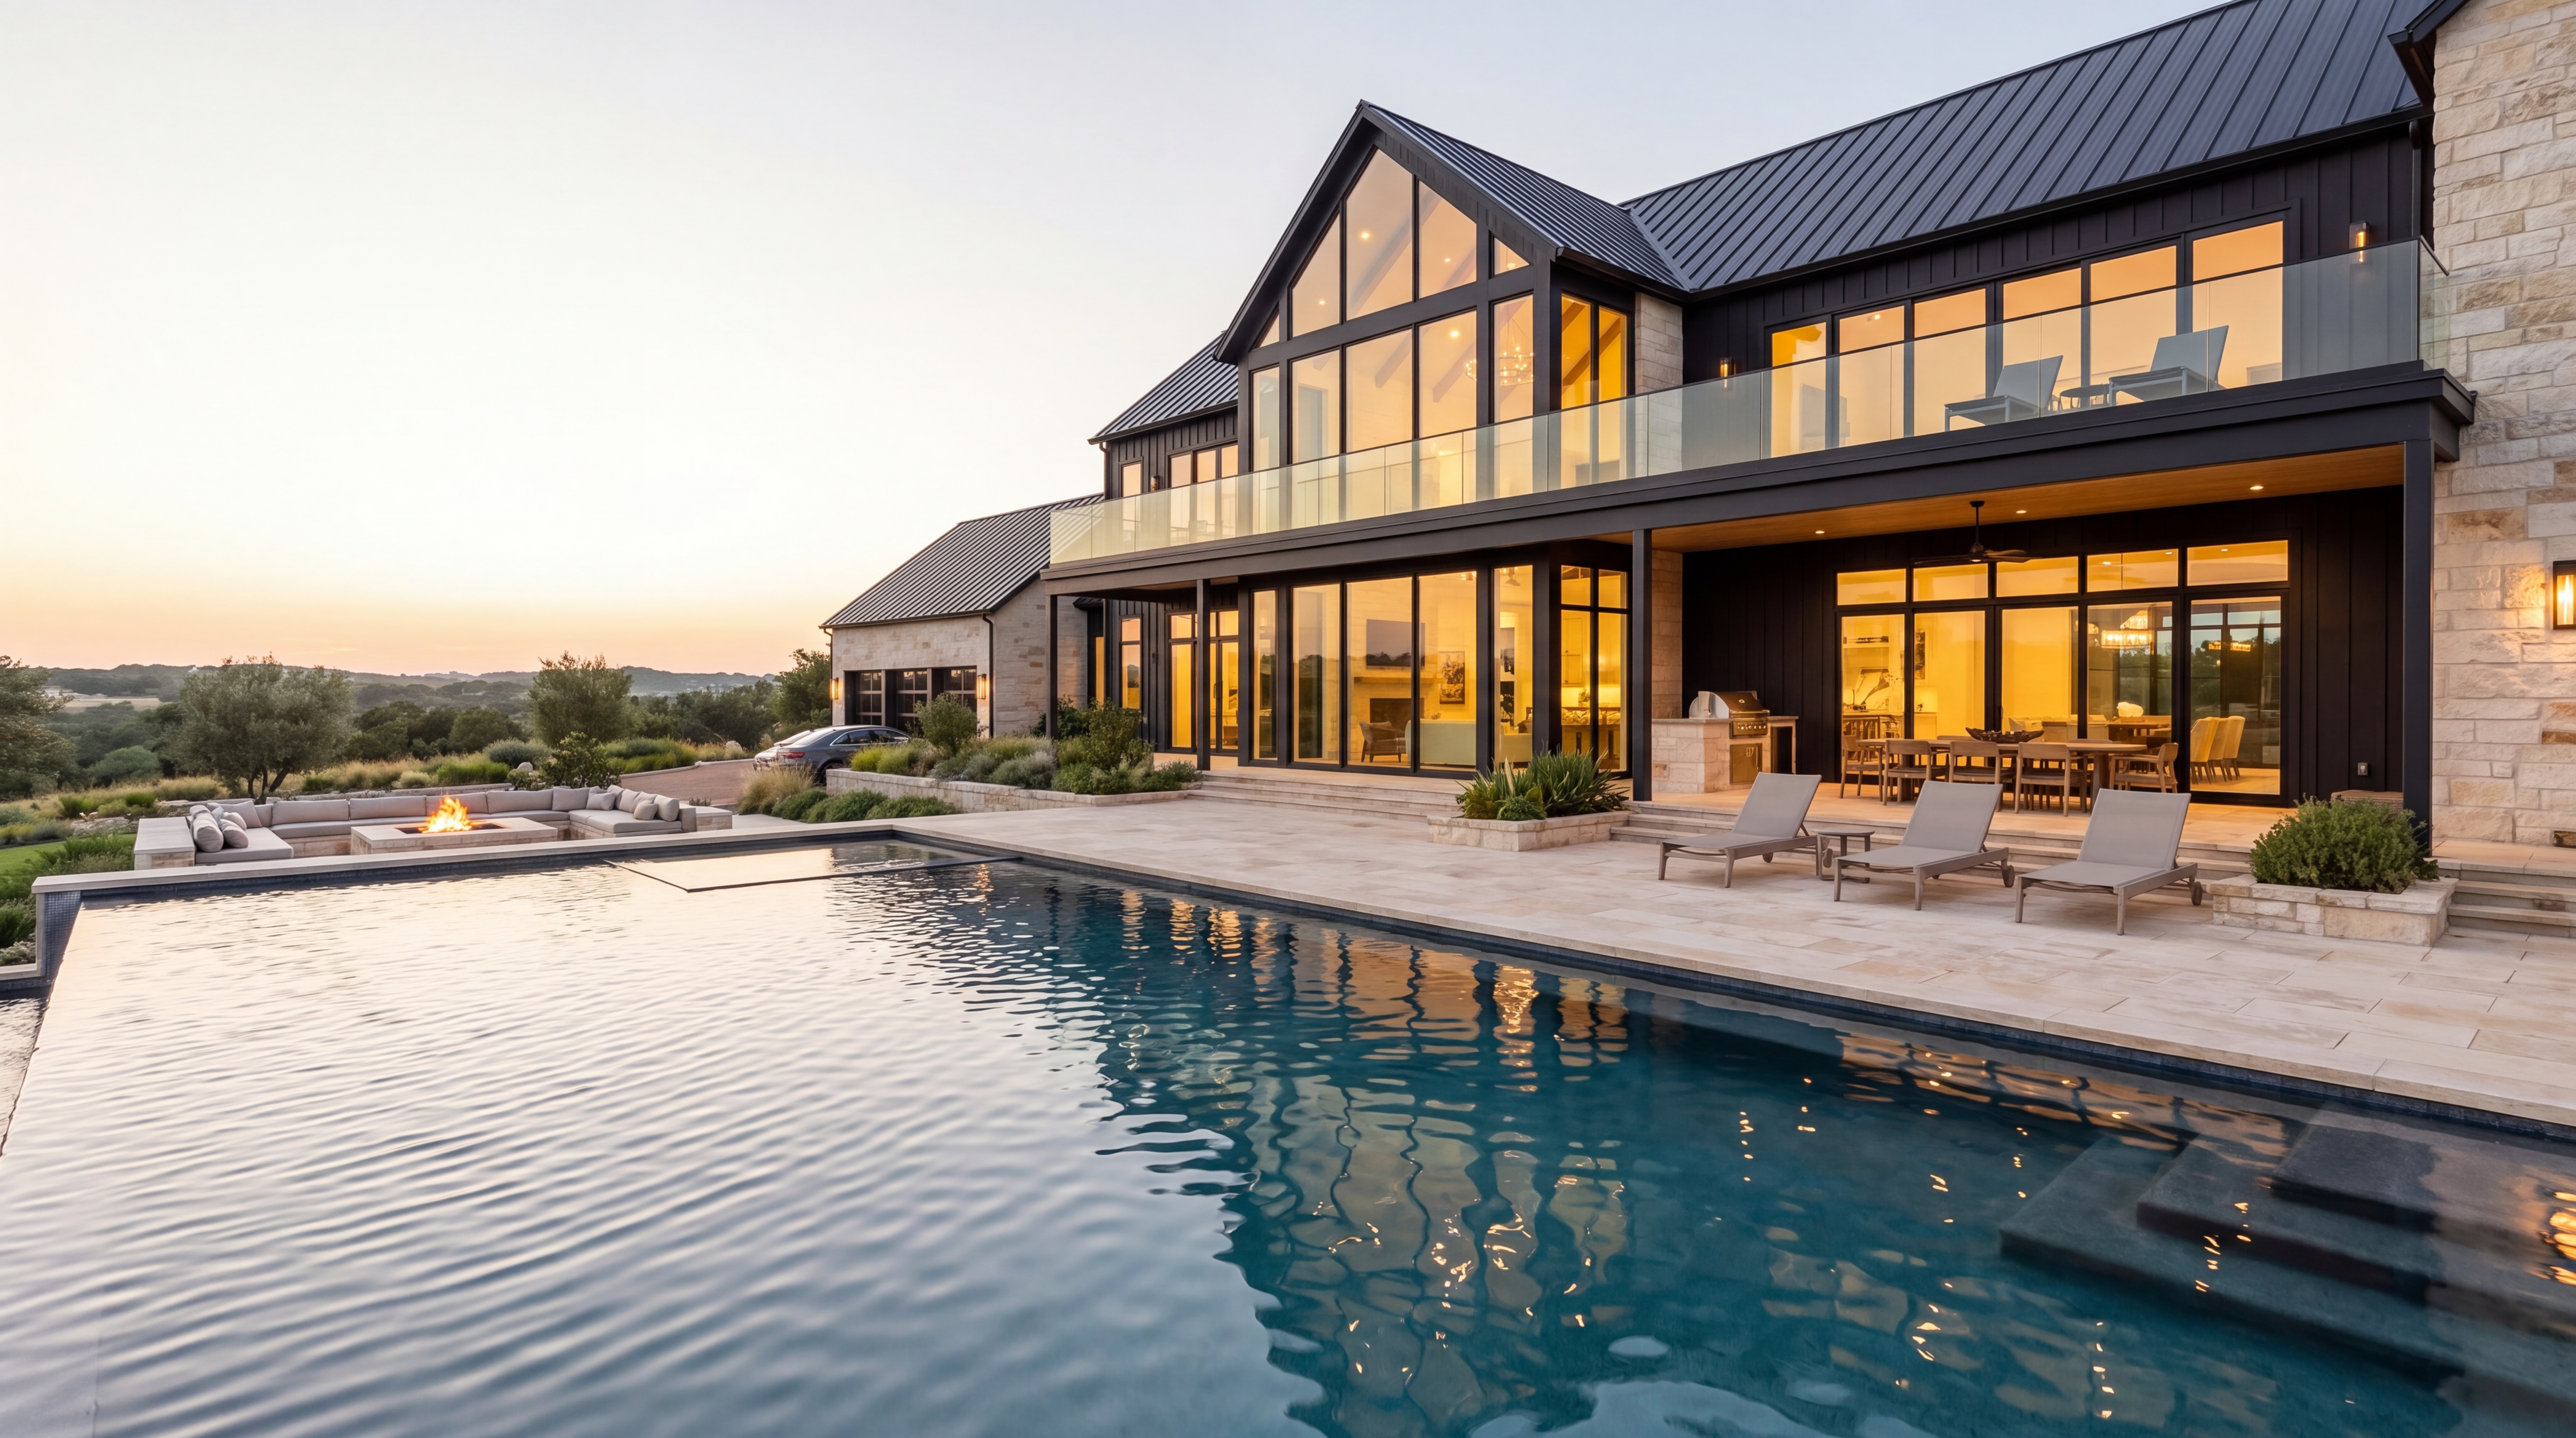
Every elevation is modeled to true scale using the construction documents as the foundation. Siding, roofing, stone and masonry, windows, doors, and exterior lighting are incorporated according to the project's specified materials, creating a realistic representation of the completed design rather than a conceptual interpretation.
Special attention is given to the relationship between the home and its surrounding property. Whenever possible, the site is recreated from actual topography, existing trees, and neighboring context, allowing grading, landscaping, and natural light to accurately reflect the property's real location, orientation, and time of year. This additional level of realism helps communicate the experience of arriving at and living around the home as it is intended to be built.
Exterior renderings serve as an effective tool for evaluating design decisions, coordinating material and landscape selections, and communicating architectural intent throughout the design process. They also provide high-quality imagery suitable for presentations, marketing materials, and client approvals.
The home is constructed as a detailed three-dimensional model using the provided floor plans, elevations, and design documentation. All architectural elements are created at their intended dimensions.
Specified siding, roofing, stone, masonry, windows, doors, and exterior lighting are incorporated into the model, along with hardscape, plantings, and grading, to accurately represent the proposed design.
The surrounding property is recreated from the actual site, topography, and existing vegetation whenever available, while sun position and lighting conditions are developed to produce a natural and realistic representation of the home.
Preliminary renderings are reviewed and refined to ensure materials, finishes, lighting, and architectural details accurately reflect the design intent.
High-resolution still images are produced for design presentations, approvals, marketing materials, and other project documentation.
High-resolution files prepared for print presentation, along with optimized versions for digital distribution.
Camera positions established from realistic vantage points around the property, coordinated with the site plan and elevations.
Siding, roofing, stone, and landscaping represented in accordance with the specified selection schedule, supporting coordination and approval.
Preliminary frames issued for review, with adjustments to lighting, materials, and site elements before final delivery.